
Address
9529 Sea Spray Drive, Fort Pierce, FL
Price
$ 340,000
Property Attributes
- MLS#B26075646
- TypeSingle Family
- Listing Status Active Under Contract
- CountySt Lucie
- CityFort Pierce
- Area7300
- NeighborhoodMORNINGSIDE PALM BREEZES CLUB PHASE 2A
- Zip34945
- Style
- Year Built2020
- Taxes$ 2722
- Price$ 340,000
- Bedrooms3
- Full Bathrooms2
- Half Bathrooms0
- Sqr Footage1596
- Lot Size0.11 Acres
Data Source:
Beaches MLS (FL)
Property Description
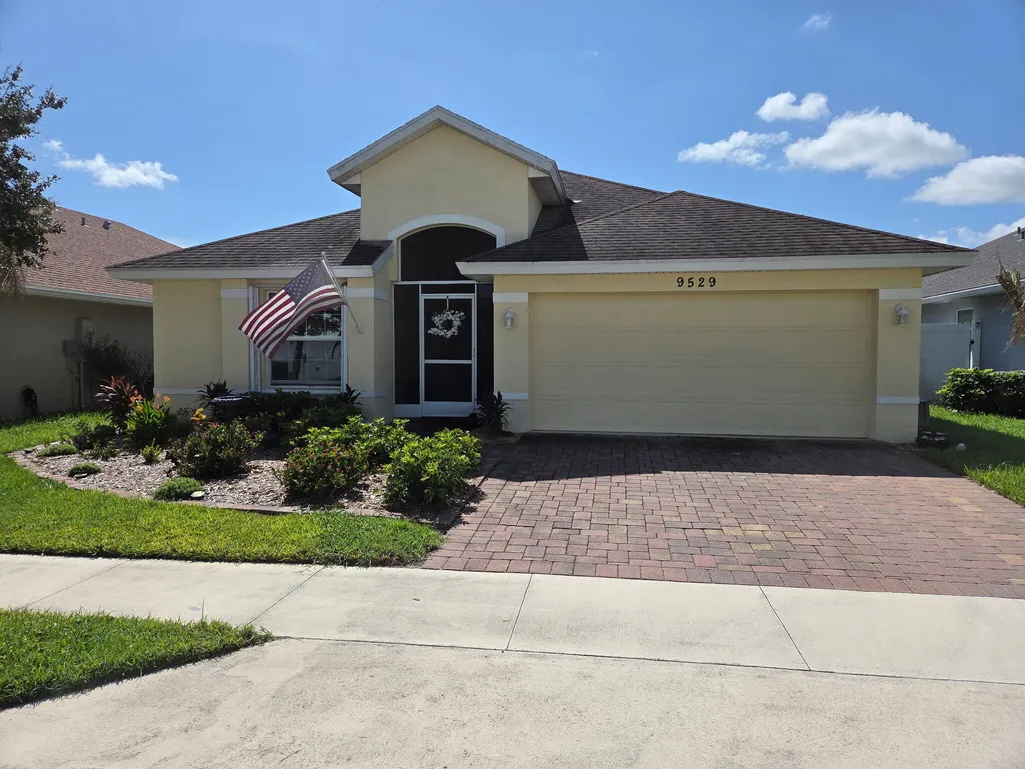
Welcome to 9529 Sea Spray Drive, a well-maintained single-story home located in the gated Morningside Palm Breezes community in Fort Pierce. This 3-bedroom, 2-bath residence offers 1,596 square feet of living space with a functional layout designed for comfortable everyday living. The home features an attached two-car garage, attractive curb appeal, and a brick-paver driveway. With all living areas conveniently located on one level, the floor plan provides a practical balance of private bedroom space and common living areas. Residents enjoy the added benefit of a gated community with amenities including a community pool and clubhouse. A great opportunity to own a beautiful home in Morningside Palm Breezes. Submit offers with proof of funds or pre-approval letter along with signed supplements to listing agent.Agent does not warrant the accuracy of fees and measurements, as the information provided is for informational purposes only and is subject to errors, omissions, assessments, or changes without notice. This material is based upon information which we consider reliable; however, because third parties have supplied it, we cannot represent that it is accurate or complete and it should not be relied upon as such. It is the responsibility of the agent and/or their customer to verify all fees, assessments, and measurements. Washer and dryer do not convey.
| Price History | |
|---|---|
| 9/13/2026 | Listed $340,000 |
General Features
| Membership Required | false |
|---|---|
| Sewer | Public Sewer |
| Heating | Central |
| Cooling | Central Air |
| Utilities | Cable Available,Electricity Available,Sewer Connected,Water Available |
| Possession | Close Of Escrow |
| Roof | Shingle |
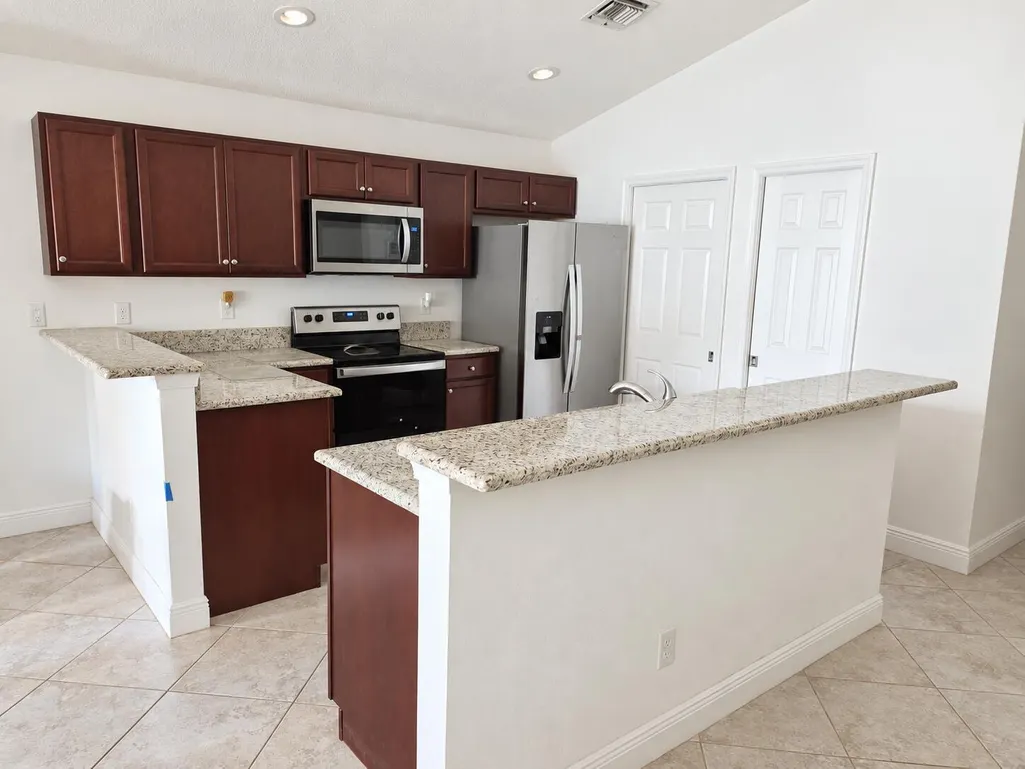
| Appliances | Dishwasher,ENERGY STAR Qualified Dishwasher,ENERGY STAR Qualified Refrigerator,Electric Range,Electric Water Heater,Disposal,Ice Maker,Microwave,Range,Refrigerator,Water Heater |
| HOA Fee | 150 |
| Garage Spaces | 2 |
| Association Fee Includes | Common Areas,Pool(s),Recreation Facilities |
| Patio/Porch Features | Covered,Patio,Porch,Screened |
| Architectural Style | Ranch,Traditional |
| Pool Features | Association |
| Security Features | Gated Community |
| Construction Materials | Block,Stucco |
| Pets Allowed | Breed Restrictions,Cats OK,Dogs OK,Number Limit,Pet Restrictions,Yes |
| Year Built | 2020 |
| Stories Count | 1 |
| Levels | One |
| Property Subtype | Single Family Residence |
| Tax Year | 2025 |
| Community Features | Home Owners Association,Gated,Sidewalks |
| Community Type | Gated Community |
| Accessibility | None |
| Assoc Fee Paid Per | Monthly |
| County | St Lucie |
| New Construction | false |
| Property Type | Residential |
| Association Amenities | Basketball Court,Clubhouse,Fitness Center,Maintenance,Playground,Pool |
| Attached Garage | true |
| Contingency | Appraisal,Close of Other Property,Inspection |
| Energy Efficient | Appliances |
| Subdivision Name | MORNINGSIDE PALM BREEZES CLUB PHASE 2A |
| Facing Direction | Northwest |
| Garage Y/N | true |
| Total Rooms | 3 |
| Full Baths | 2 |
| Status | Active Under Contract |
| City | Fort Pierce |
| Senior Community Y/N | false |
| MLS Area | 7300 |
| Carport Y/N | false |
| Tax Annual Amount | 2722.74 |
| Property Condition | Resale |
| MLS Area Minor | SL03 |
| Virtual Tour | https://www.propertypanorama.com/9529-SEA-SPRAY-Drive-Fort-Pierce-FL-34945/unbranded |
| Builder Name | Renar Homes |
| Standard Status | Active Under Contract |
| Occupancy Type | Call Agent |
| Property Sub Type Additional | Single Family Residence |
| PostalCity | Fort Pierce |
| Legal Description | MORNINGSIDE PALM BREEZES CLUB PHASE 2A (PB 79-20) LOT 8 |
Interior Features
| Interior Amenities | Breakfast Bar,Bathtub,Dual Sinks,Entrance Foyer,Garden Tub/Roman Tub,Kitchen Island,Kitchen/Dining Combo,Living/Dining Room,Pantry,Split Bedrooms,Storage,Soaking Tub,Separate Shower,Vaulted Ceiling(s),Walk-In Closet(s) |
|---|---|
| Flooring | Ceramic Tile,Tile |
| Furnished Y/N | Unfurnished |
| Total Stories | 1 |
| Air Conditioning Y/N | true |
| Heating Y/N | true |
| Window Features | Shutters |
| Fireplace Y/N | false |
| Laundry Features | Laundry Room |
| Total Bedrooms | 3 |
| Main Level Bedrooms | 3 |
| Main Level Bathrooms | 2 |
| Total Baths | 2 |
Exterior Features
| Private Pool | false |
|---|---|
| Exterior Amenities | Outdoor Living Area,Porch |
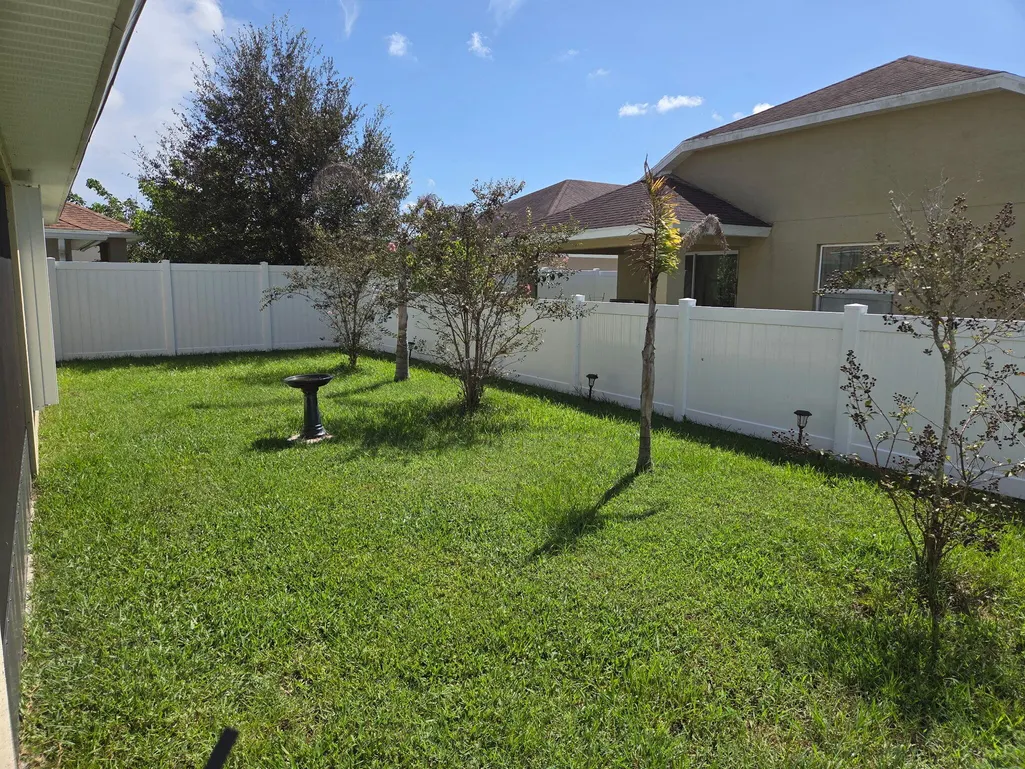
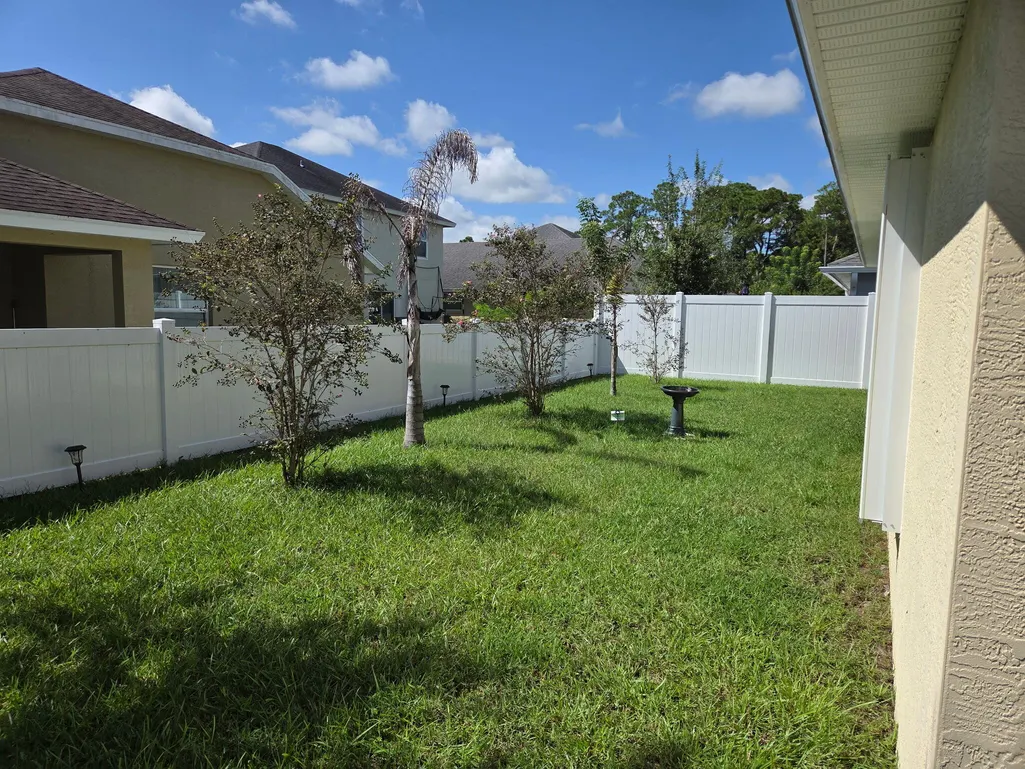
| Fencing | Back Yard,Fenced,Partial,Vinyl |
| Parking Features | Attached,Driveway,Garage,Paver Block |
| Lot Features | Landscaped,Sprinklers Automatic,< 1/4 Acre |
| Water Source | Public |
| Total Parking | 6 |
| Lot Size Area | 4748 |
| Spa | false |
| Building Area Total | 2186 |
| Lot Size Acres | 0.11 |
| Waterfront Y/N | false |
| Covered Spaces | 2 |
Amenities
- Foreclosure
- Views
- Short Sale
- New Construction
- Adult 55+
- Lease To Own
- No HOA Fees
- Furnished
- Primary On Main
- Air Conditioning
- Seller Finance
- Green
- Fixer Upper
- Horse
- Golf
- Fireplace
- Deck
- Garage
- Basement
- Pool
Property vs Single Family Average in 34945
Price
Taxes
Year Built
 All information deemed reliable but not guaranteed. All properties are subject to prior sale, change or withdrawal. Neither listing broker(s) or information provider(s) shall be responsible for any typographical errors, misinformation, misprints and shall be held totally harmless. Listing(s) information is provided for consumer's personal, non-commercial use and may not be used for any purpose other than to identify prospective properties consumers may be interested in purchasing. The data relating
