
Views



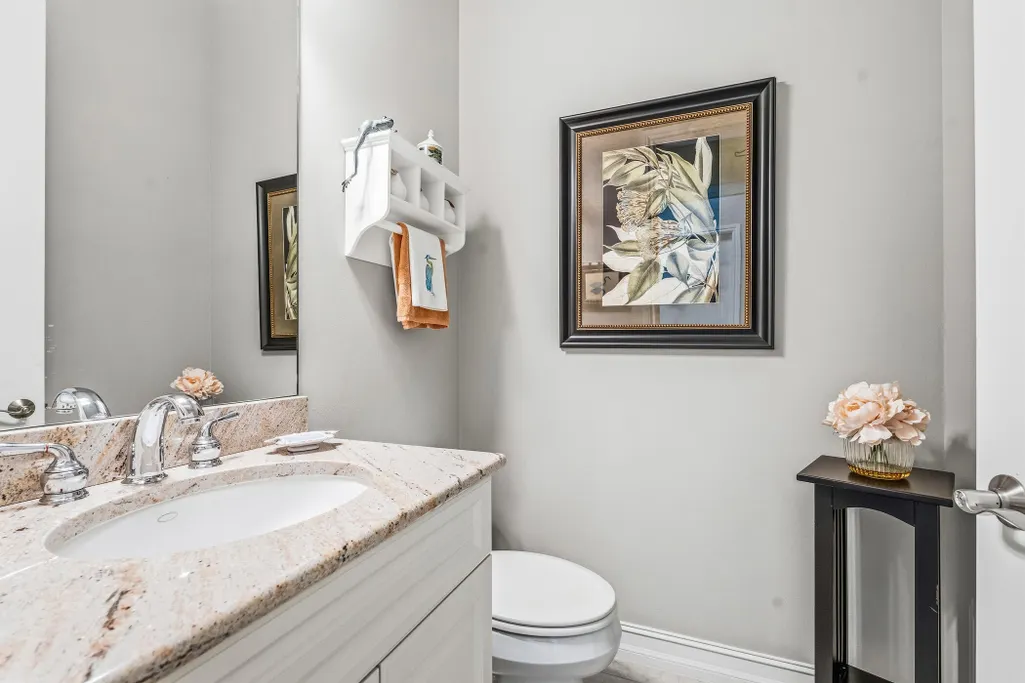
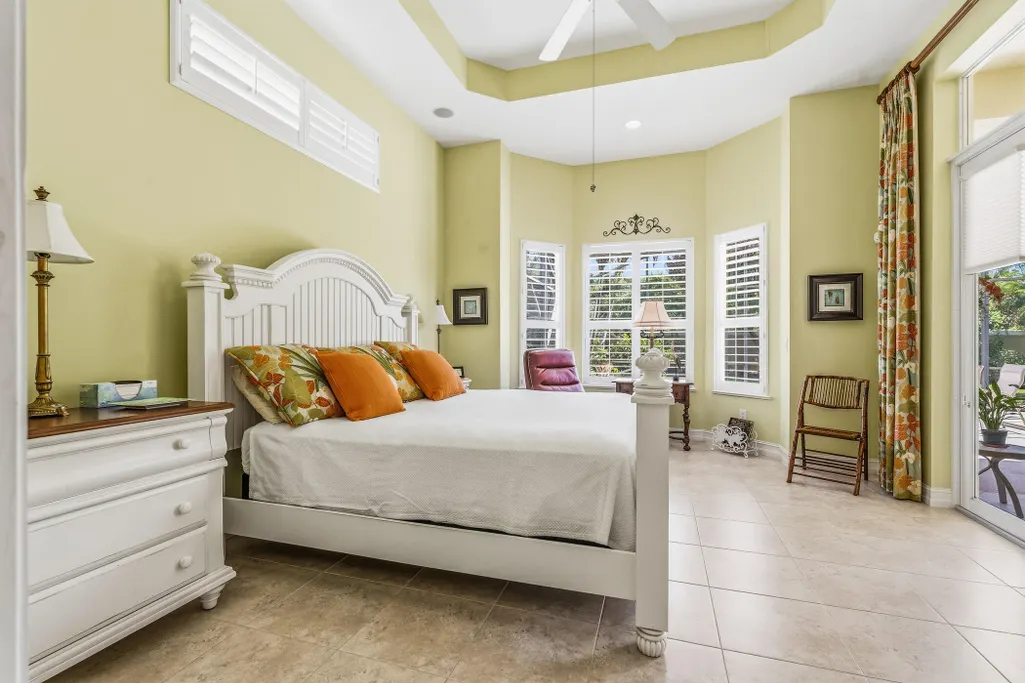

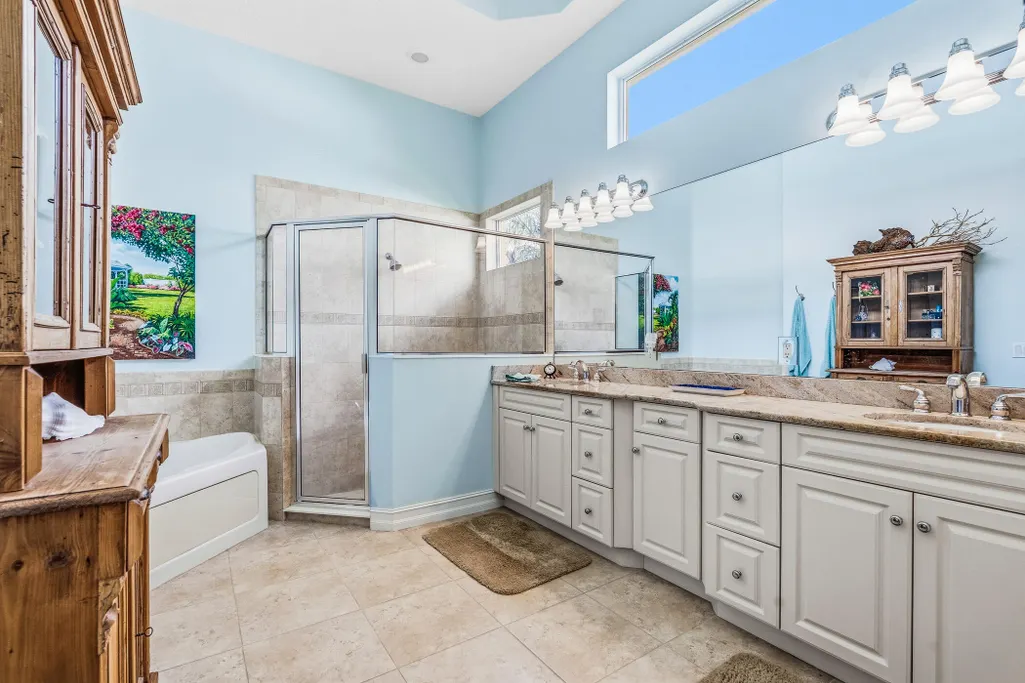
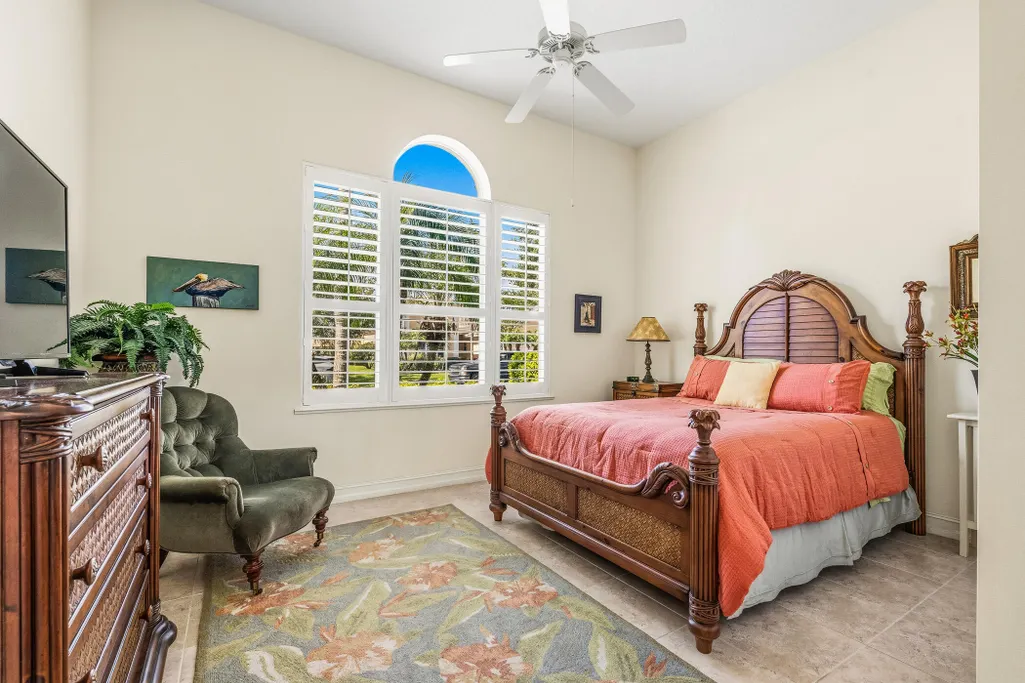

Address
1065 River Wind Circle, Vero Beach, FL
Price
$ 680,000
Property Attributes
- MLS#B26051896
- TypeSingle Family
- Listing Status Active
- CountyIndian River
- CityVero Beach
- Area6331 - County Central (IR)
- NeighborhoodRIVERWIND PHASE THREE
- Zip32967
- Style
- Year Built2006
- Taxes$ 4227
- Price$ 680,000
- Bedrooms4
- Full Bathrooms2
- Half Bathrooms1
- Sqr Footage2807
- Lot Size0.23 Acres
Data Source:
Beaches MLS (FL)
Property Description
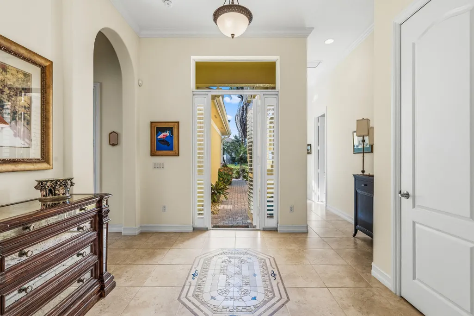
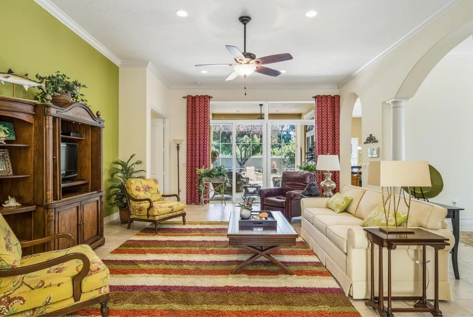
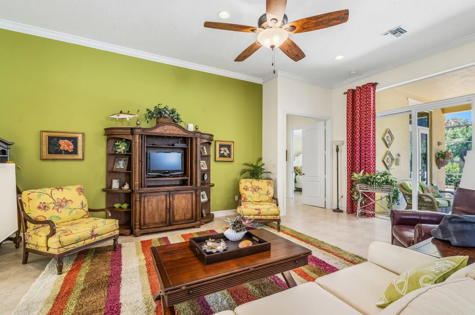
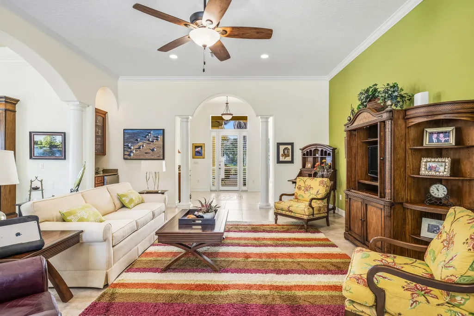
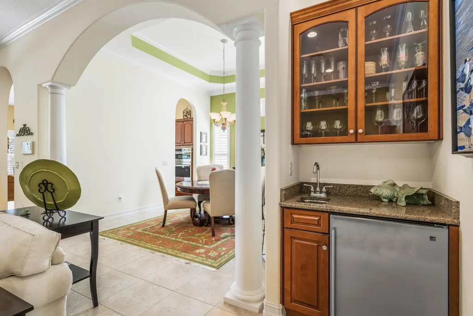
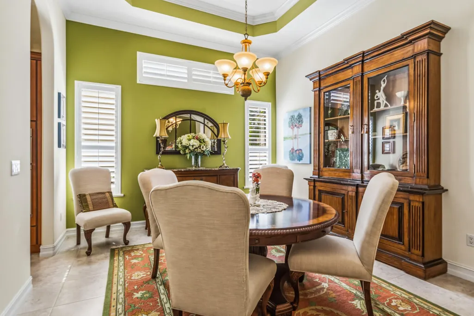
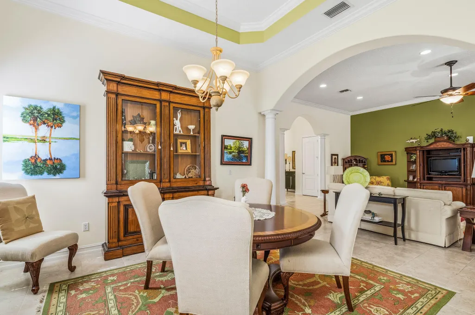
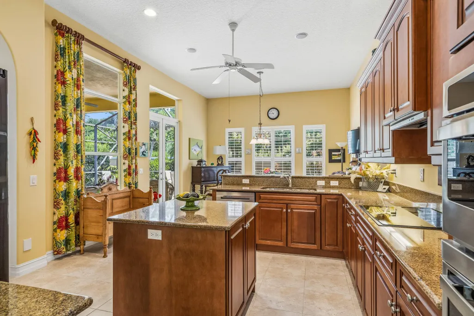
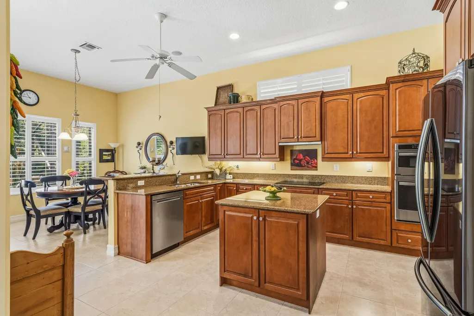
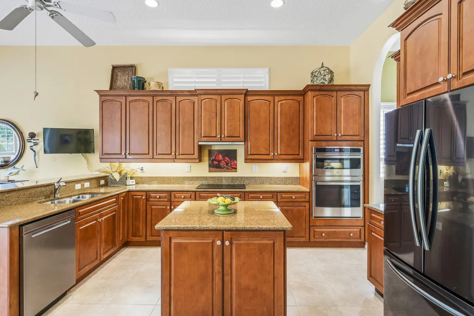
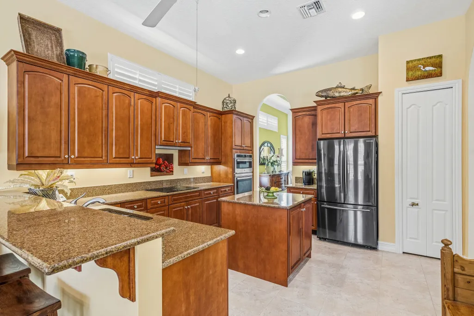
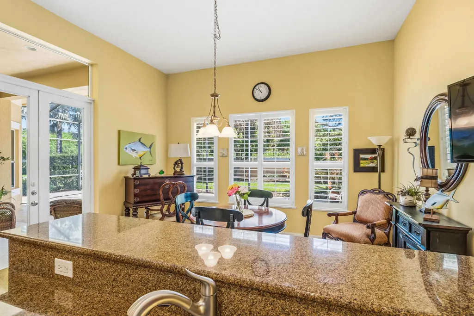
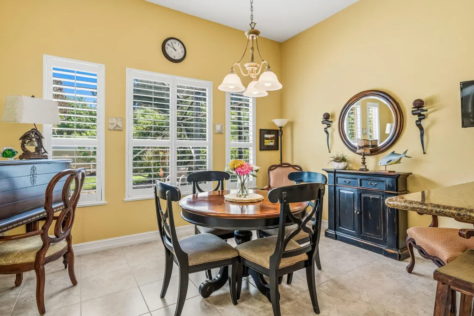
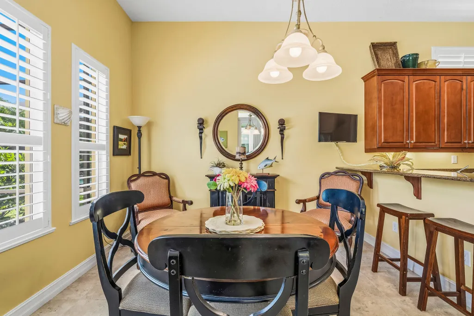
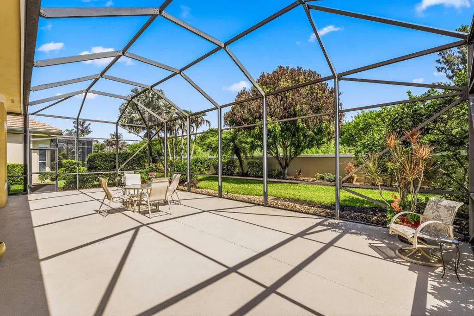
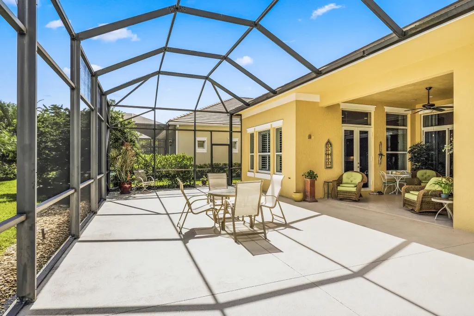
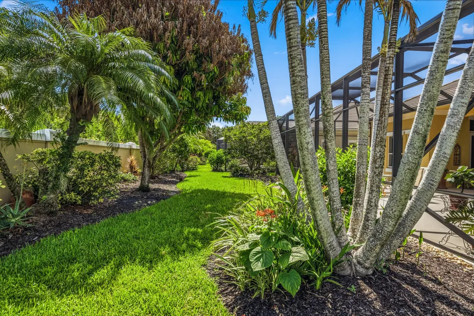
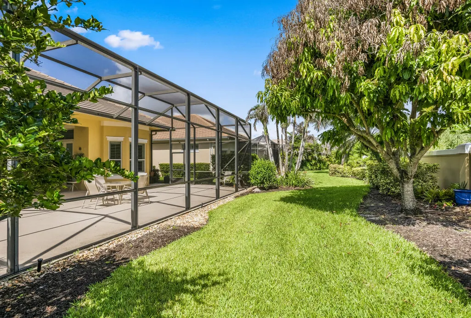
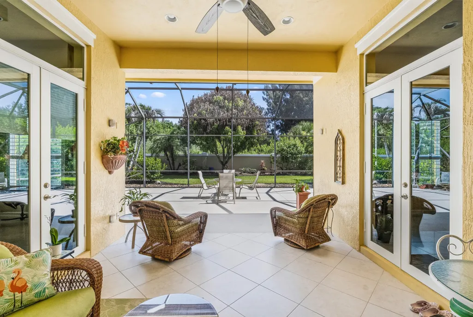
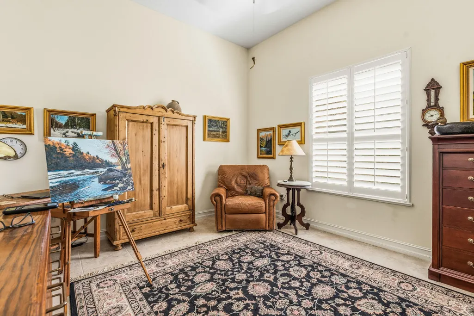
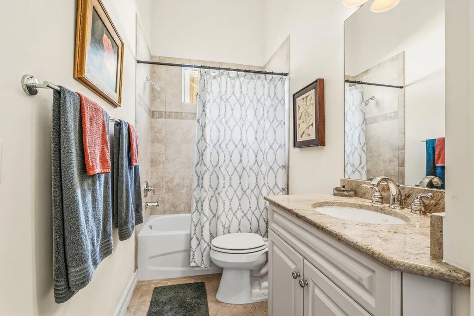
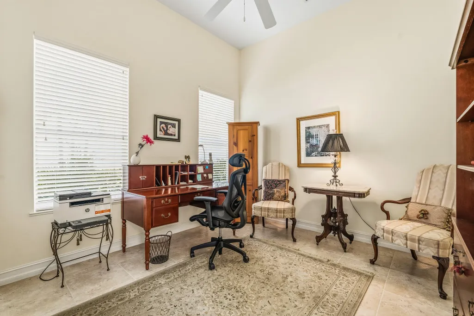
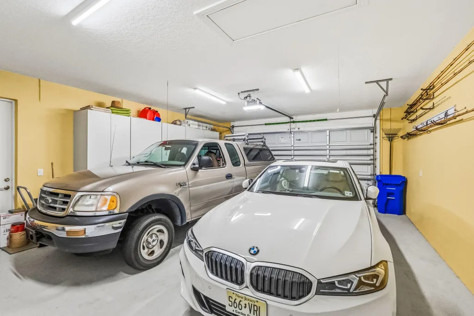
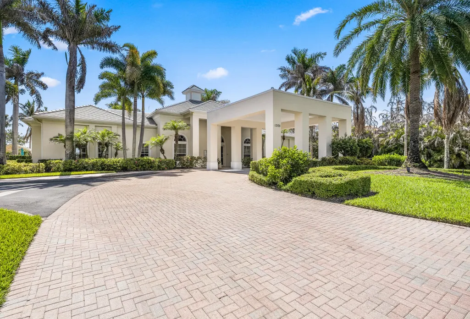
Beautiful expanded Ashley model with 4 bedrooms and an extra-long 25+ft. garage- perfect for a truck or large SUV. The spacious island kitchen with solid maple cabinetry opens to an extended family room, while the generous primary suite provides a relaxing retreat.Tile floors throughout are accented by a custom mosaic medallion in the foyer. Additional features include plantation shutters, crown molding, wet bar, central vacuum, impact doors and windows and a large screened lanai overlooking an oversized, private, lushly landscaped lot. Near beaches, shopping, golf and medical facilities.
| Elementary School | Middle School | High School |
|---|---|---|
| Beachland Elementary School | Gifford Middle School | Vero Beach High School |
| Price History | |
|---|---|
| 7/13/2026 | Listed $699,000 |
| 8/19/2026 | 3$680,000 |
General Features
| Membership Required | false |
|---|---|
| Sewer | Public Sewer |
| Heating | Central,Electric |
| Cooling | Central Air,Electric |
| Utilities | Cable Available,Electricity Connected,Sewer Connected,Water Connected |
| Possession | Close Of Escrow |
| Roof | Tile |
| Appliances | Cooktop,Dryer,Dishwasher,Electric Cooktop,Electric Water Heater,Disposal,Microwave,Oven,Refrigerator,Water Heater,Washer |
| HOA Fee | 1572 |
| Garage Spaces | 2 |
| Association Fee Includes | Common Areas,Recreation Facilities,Reserve Fund |
| Patio/Porch Features | Patio,Porch,Screened |
| Architectural Style | Traditional |
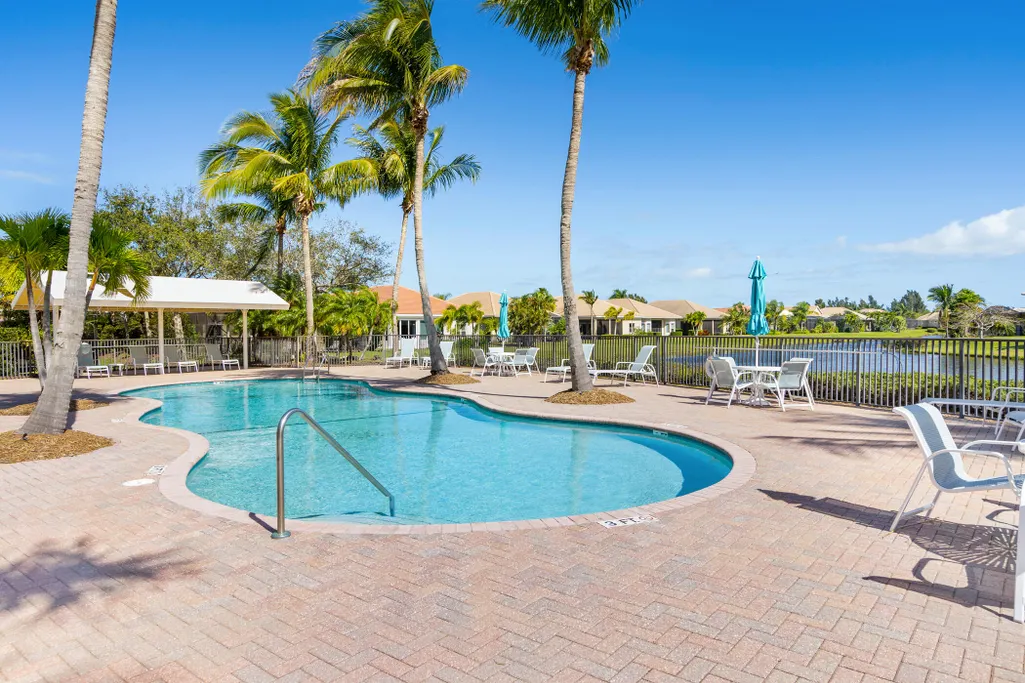
| Pool Features | Association |
| Security Features | Security System,Security Gate,Gated Community |
| Construction Materials | Concrete,Stucco |
| Pets Allowed | Cats OK,Dogs OK,Number Limit,Yes |
| Year Built | 2006 |
| View | Garden |
| Stories Count | 1 |
| Levels | One |
| Property Subtype | Single Family Residence |
| Tax Year | 2025 |
| Community Features | Home Owners Association,Gated |
| Community Type | Gated Community |
| Accessibility | None |
| Assoc Fee Paid Per | Quarterly |
| County | Indian River |
| New Construction | false |
| Property Type | Residential |
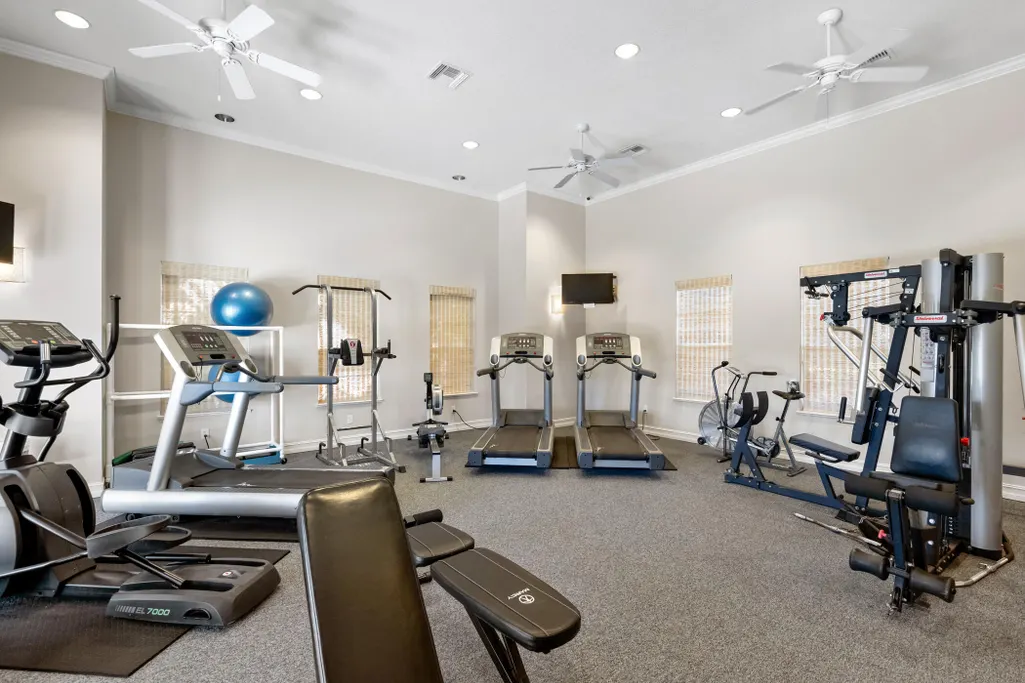
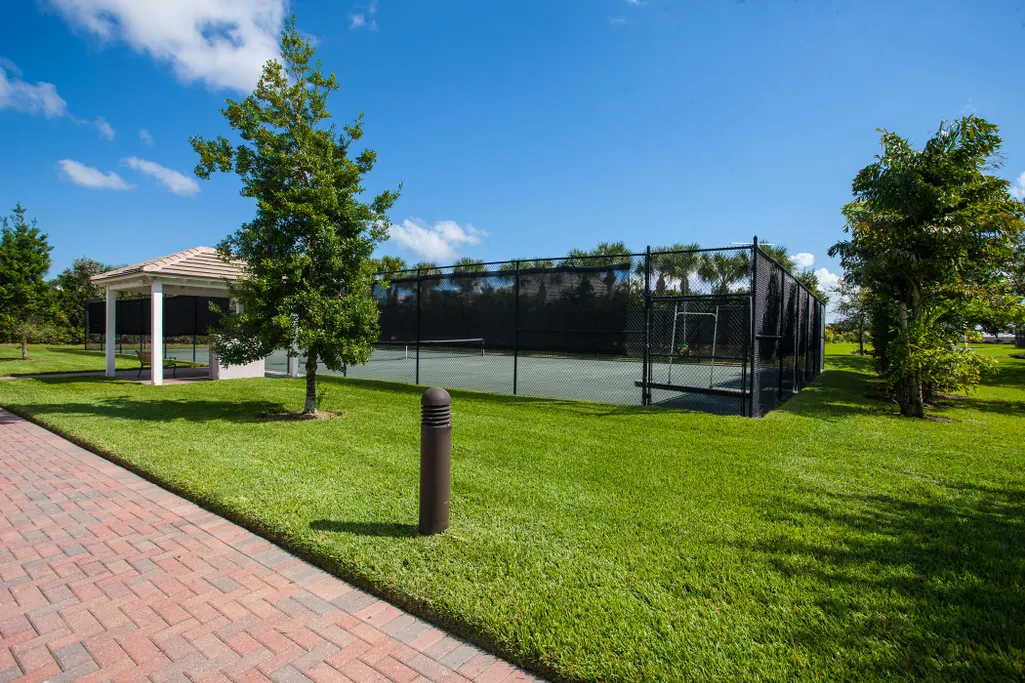
| Association Amenities | Clubhouse,Fitness Center,Pool,Tennis Court(s) |
| Attached Garage | true |
| Subdivision Name | RIVERWIND PHASE THREE |
| Facing Direction | South |
| Garage Y/N | true |
| Total Rooms | 8 |
| Full Baths | 2 |
| Status | Active |
| Directions | North on Indian River Blvd to Riverwind on East side. Enter Gate, Left Turn, First Right to house on Left side. |
| High School | Vero Beach |
| City | Vero Beach |
| Senior Community Y/N | false |
| MLS Area | 6331 - County Central (IR) |
| Carport Y/N | false |
| Elementary School | Beachland |
| Tax Annual Amount | 4227.66 |
| Middle/Junior High School | Gifford |
| Property Condition | Resale |
| MLS Area Minor | INRV - Indian River |
| Virtual Tour | https://www.propertypanorama.com/1065-RIVER-WIND-Circle-Vero-Beach-FL-32967/unbranded |
| Standard Status | Active |
| Property Sub Type Additional | Single Family Residence |
| PostalCity | Vero Beach |
| Legal Description | RIVERWIND SUB PHASE THREE LOT 130 PBI 21-34 |
Interior Features
| Interior Amenities | Attic,Wet Bar,Bathtub,Central Vacuum,Dining Area,Separate/Formal Dining Room,Dual Sinks,Entrance Foyer,High Ceilings,Kitchen Island,Pantry,Pull Down Attic Stairs,Split Bedrooms,Soaking Tub,Separate Shower,Walk-In Closet(s) |
|---|---|
| Flooring | Tile |
| Furnished Y/N | Unfurnished |
| Total Stories | 1 |
| Air Conditioning Y/N | true |
| Heating Y/N | true |
| Window Features | Blinds,Bay Window(s),Drapes,Metal,Plantation Shutters,Single Hung,Sliding,Storm Window(s) |
| Fireplace Y/N | false |
| Half Baths | 1 |
| Laundry Features | Laundry Room |
| Total Bedrooms | 4 |
| Main Level Bedrooms | 4 |
| Main Level Bathrooms | 2 |
| Total Baths | 3 |
Exterior Features
| Private Pool | false |
|---|---|
| Exterior Amenities | Outdoor Living Area,Porch |
| Parking Features | Attached,Driveway,Garage,Garage Door Opener |
| Lot Features | < 1/4 Acre |
| Water Source | Public |
| Total Parking | 2 |
| Lot Size Area | 10019 |
| Building Area Total | 3579 |
| Lot Dimensions | 68x156 |
| Lot Size Acres | 0.23 |
| Waterfront Y/N | false |
| Covered Spaces | 2 |
| Door Features | French Doors |
Amenities
- Foreclosure
- Views
- Short Sale
- New Construction
- Adult 55+
- Lease To Own
- No HOA Fees
- Furnished
- Primary On Main
- Air Conditioning
- Seller Finance
- Green
- Fixer Upper
- Horse
- Golf
- Fireplace
- Deck
- Garage
- Basement
- Pool
Property vs Single Family Average in 32967
Price
Taxes
Year Built
 All information deemed reliable but not guaranteed. All properties are subject to prior sale, change or withdrawal. Neither listing broker(s) or information provider(s) shall be responsible for any typographical errors, misinformation, misprints and shall be held totally harmless. Listing(s) information is provided for consumer's personal, non-commercial use and may not be used for any purpose other than to identify prospective properties consumers may be interested in purchasing. The data relating
